
Main Street - Mixed Use
Wyoming
2025
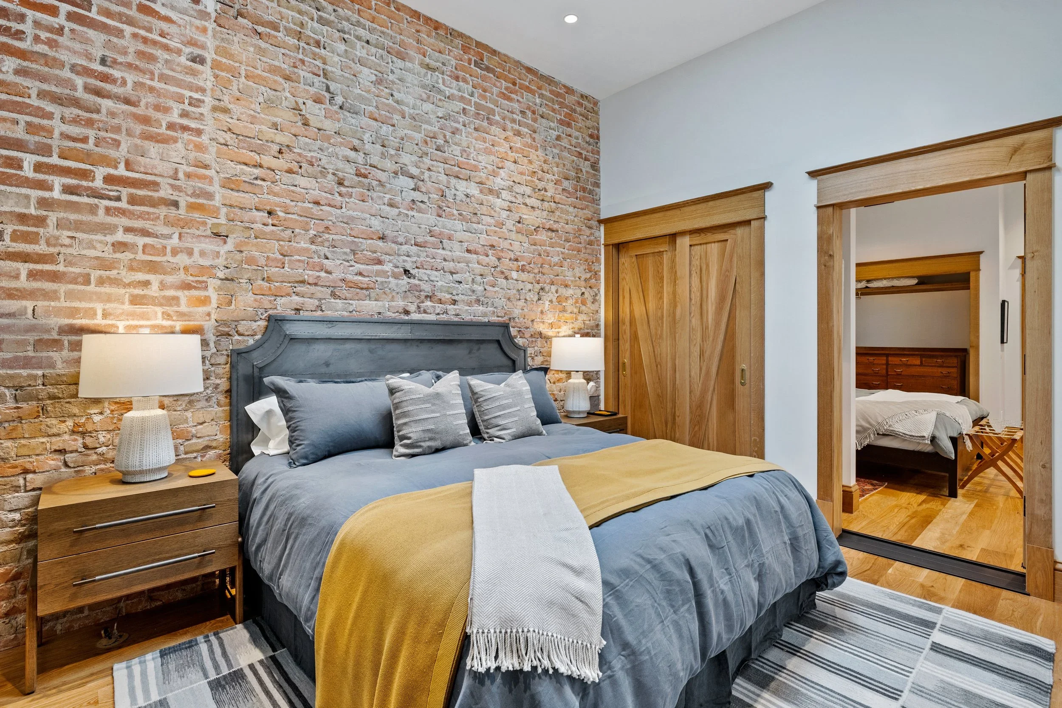
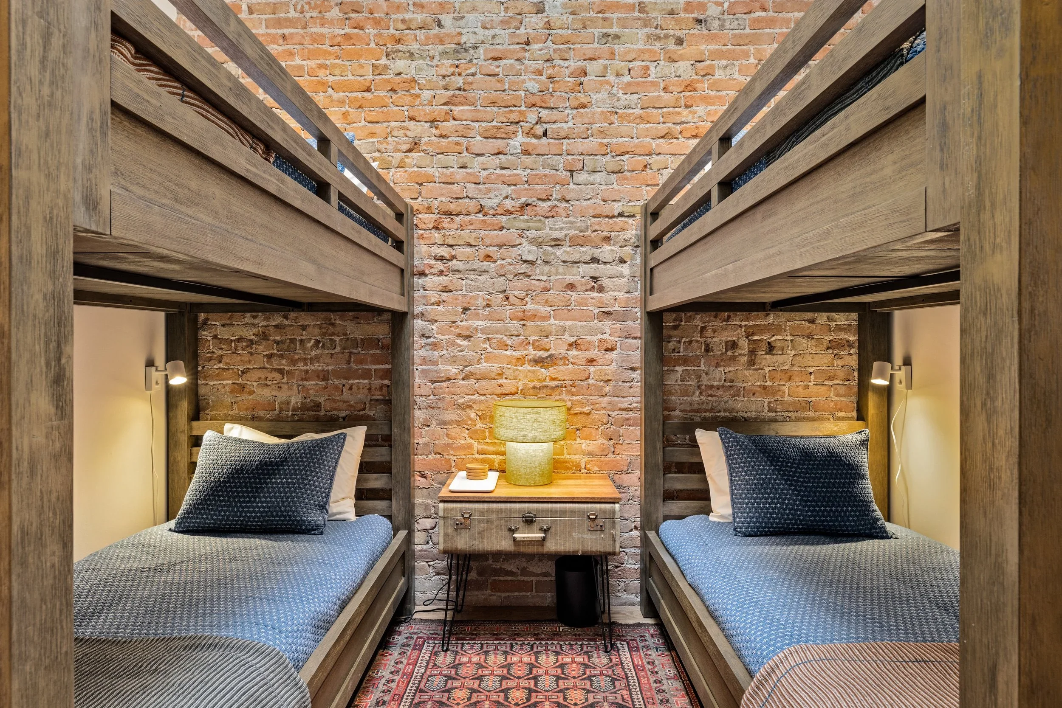
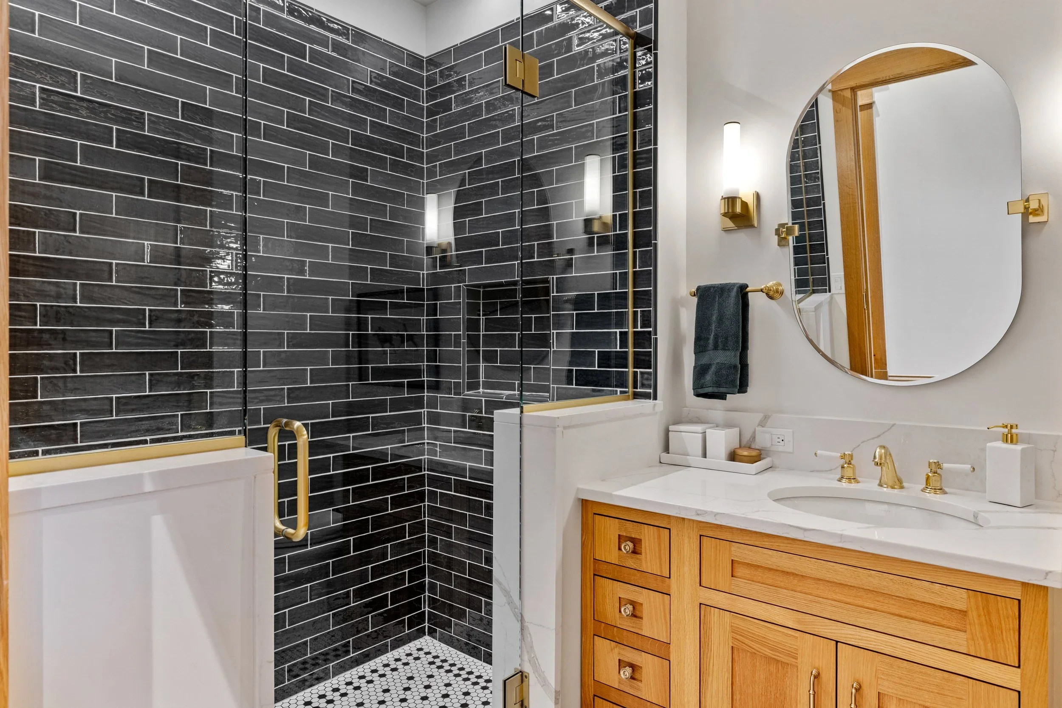
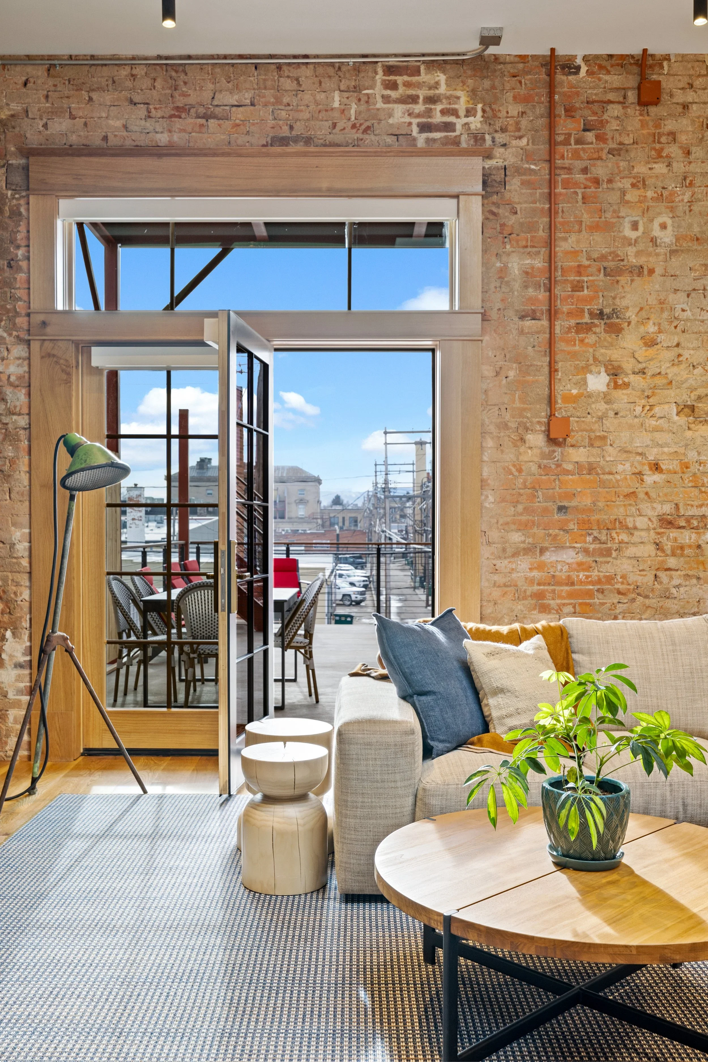
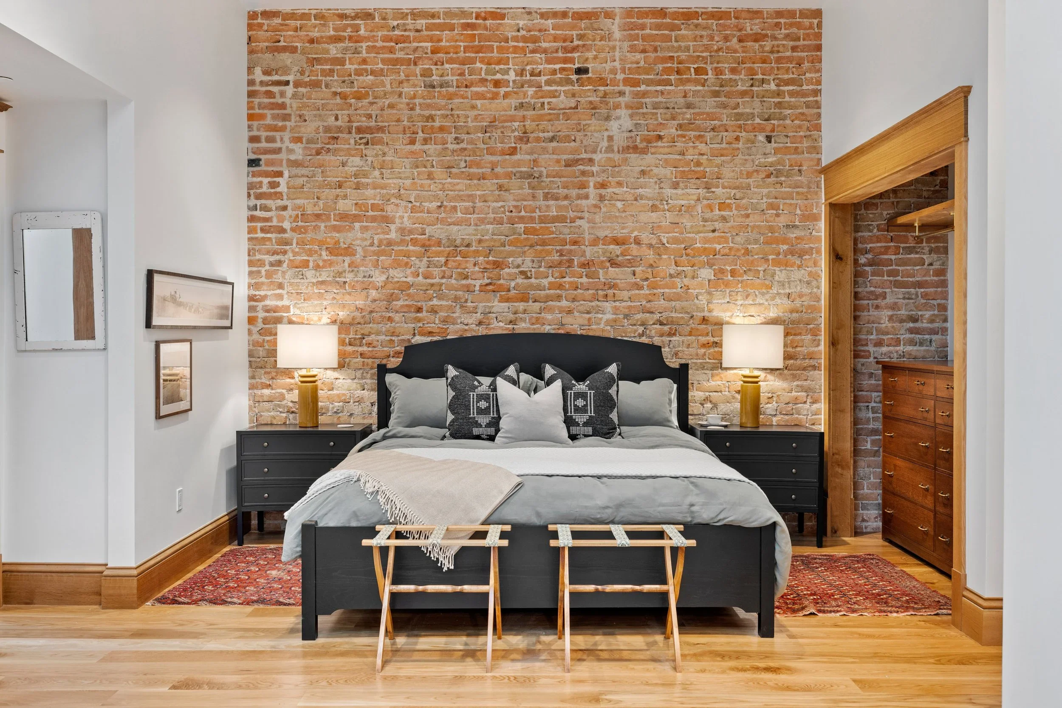
A century-old landmark is reborn. This historic building’s revitalization transforms a storied 100-year-old staple into a refined mixed-use destination. The design preserves distinctive architectural characters while restoring lost details, durable finishes and forgotten natural light. Offering users warm tactile spaces. Ground-floor retail and activated public-facing spaces reconnect the building to the streetscape, reinforcing neighborhood identity and pedestrian life. The project balances conservation and innovation to extend the building’s legacy for another century, honoring craft, context and long-term stewardship.
Classically styled by Laura Fedro Interiors.
Works completed under Arete Design Group.
-
![An image of the Float House.]()
01
-
![An image of The Float House.]()
02
-
![An image of the Float House.]()
03
-
![Living room with exposed brick wall, large windows, mix of modern and rustic furniture, and a wood-burning stove.]()
04
-
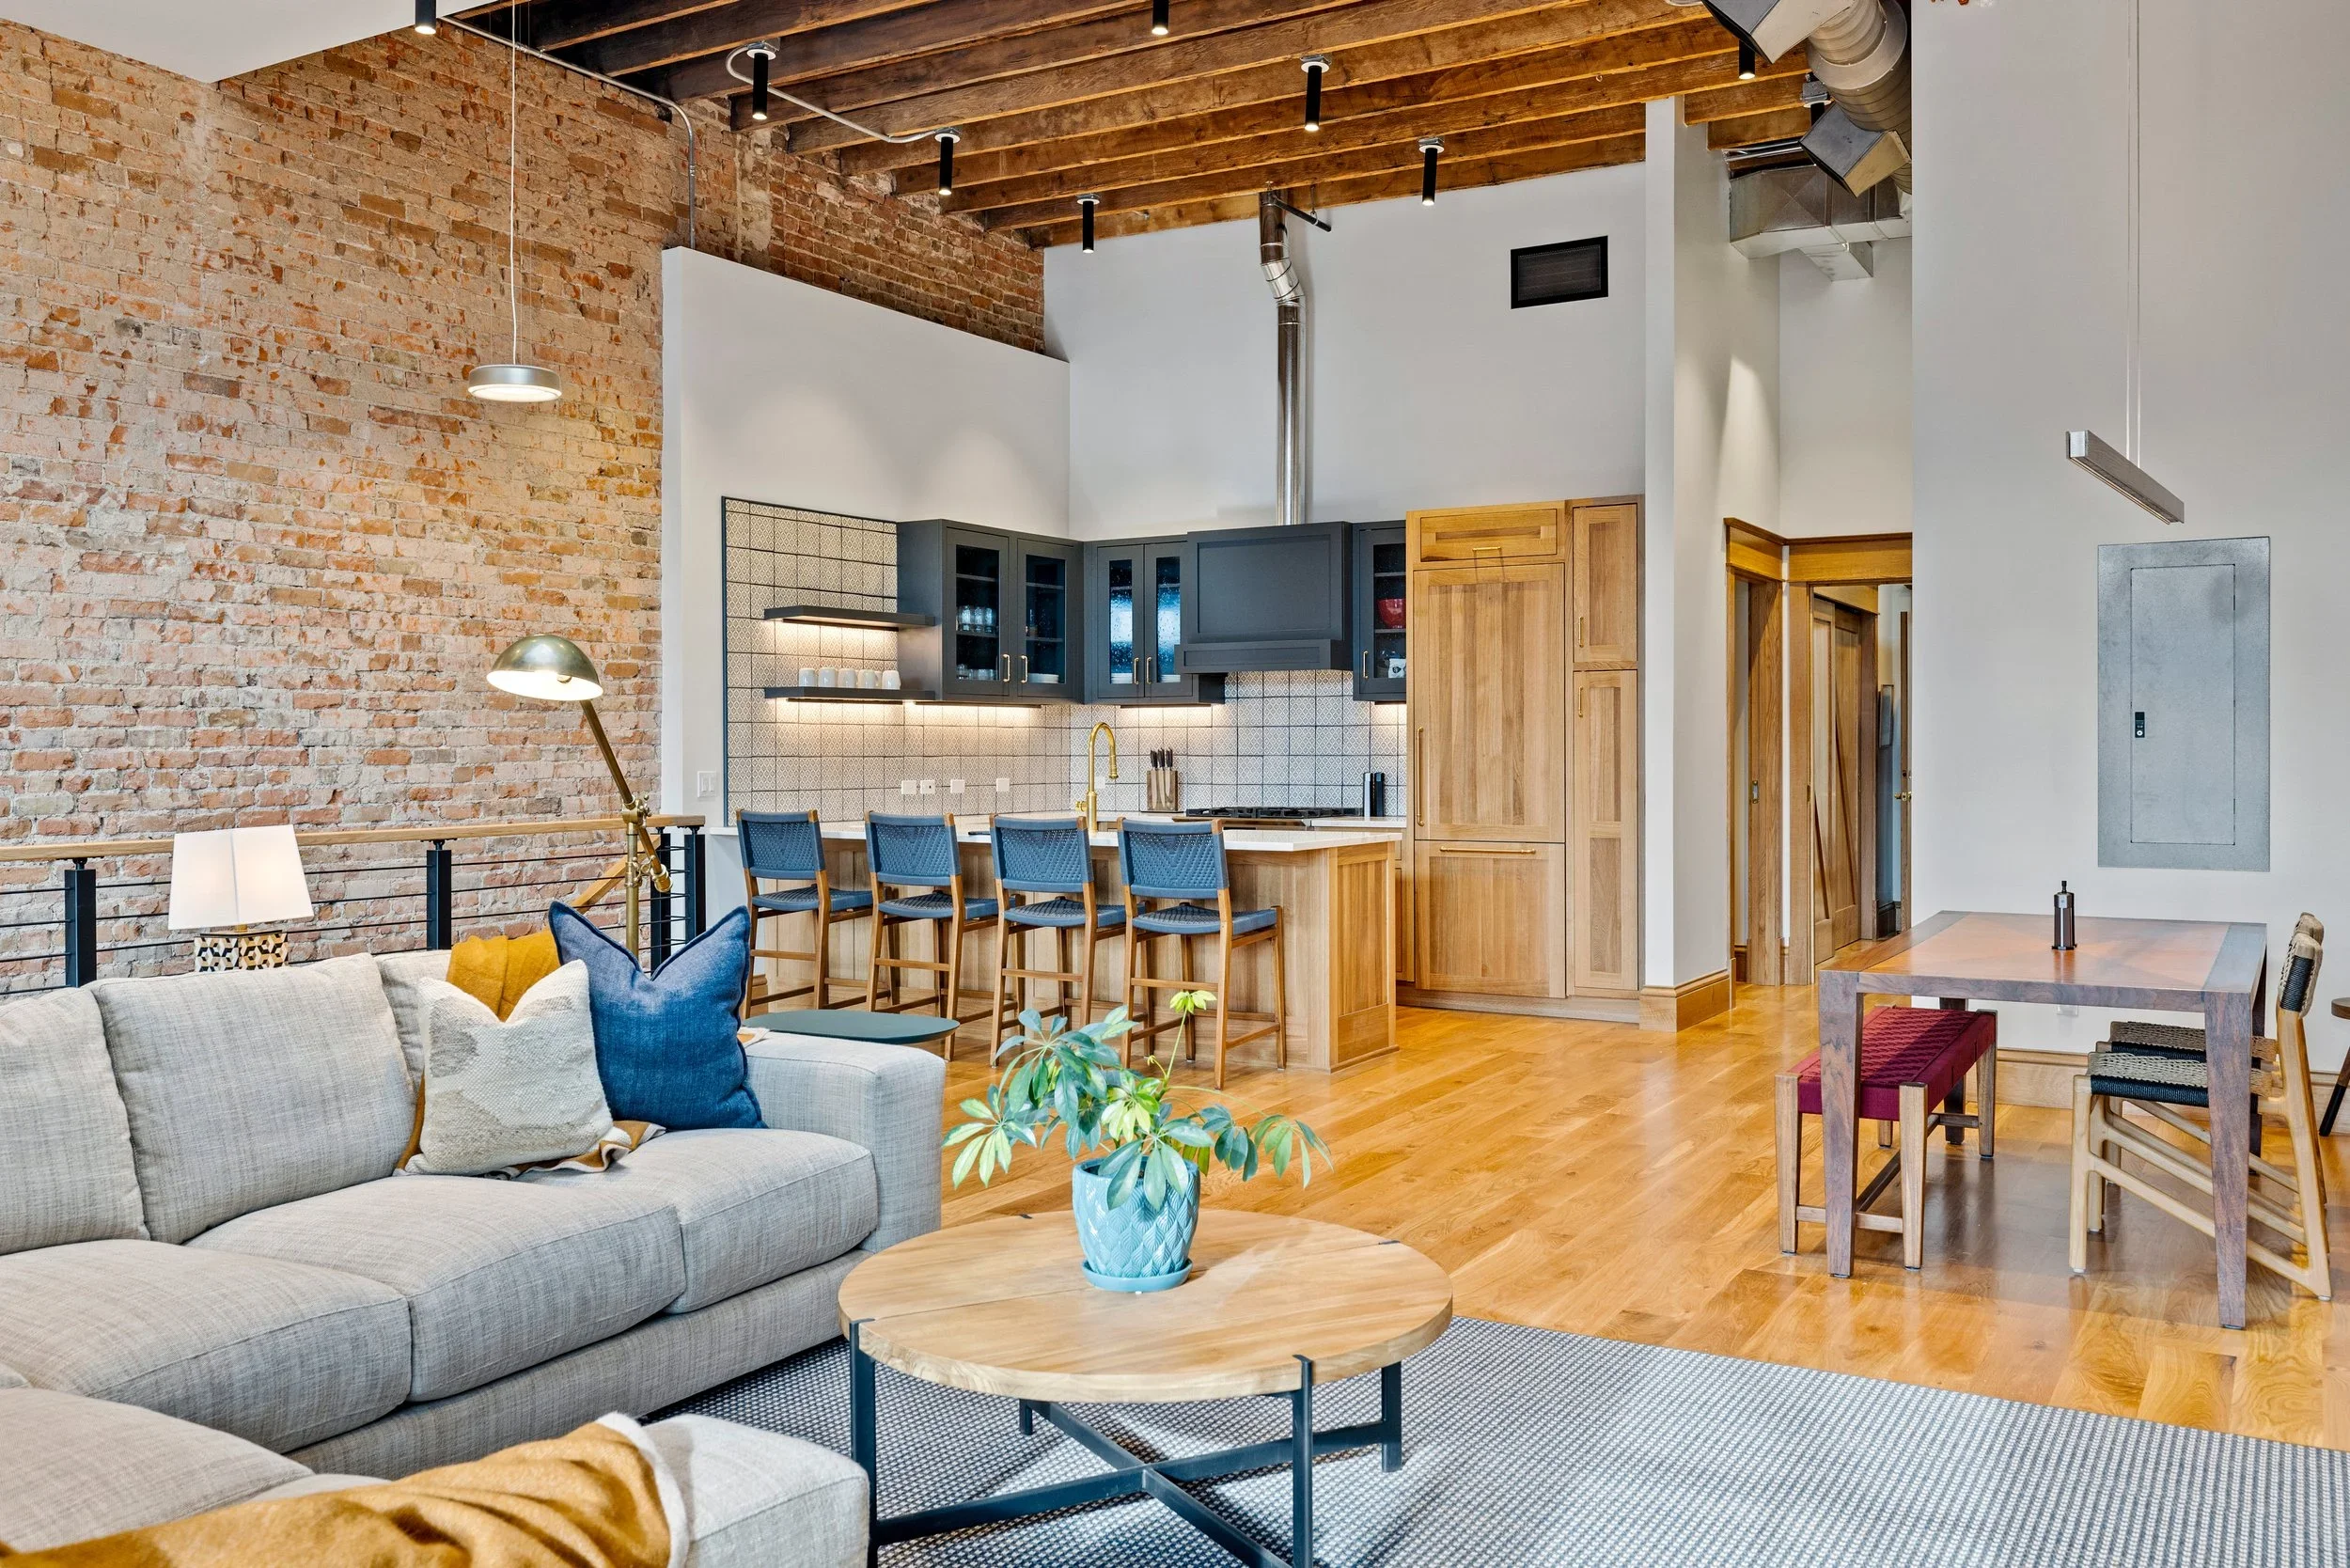
![Living room with exposed brick wall, beige sofa with blue pillows, wooden coffee table with plant, open kitchen with dark upper cabinets, wooden lower cabinets, black backsplash, and five bar stools at the kitchen island]()
05
-
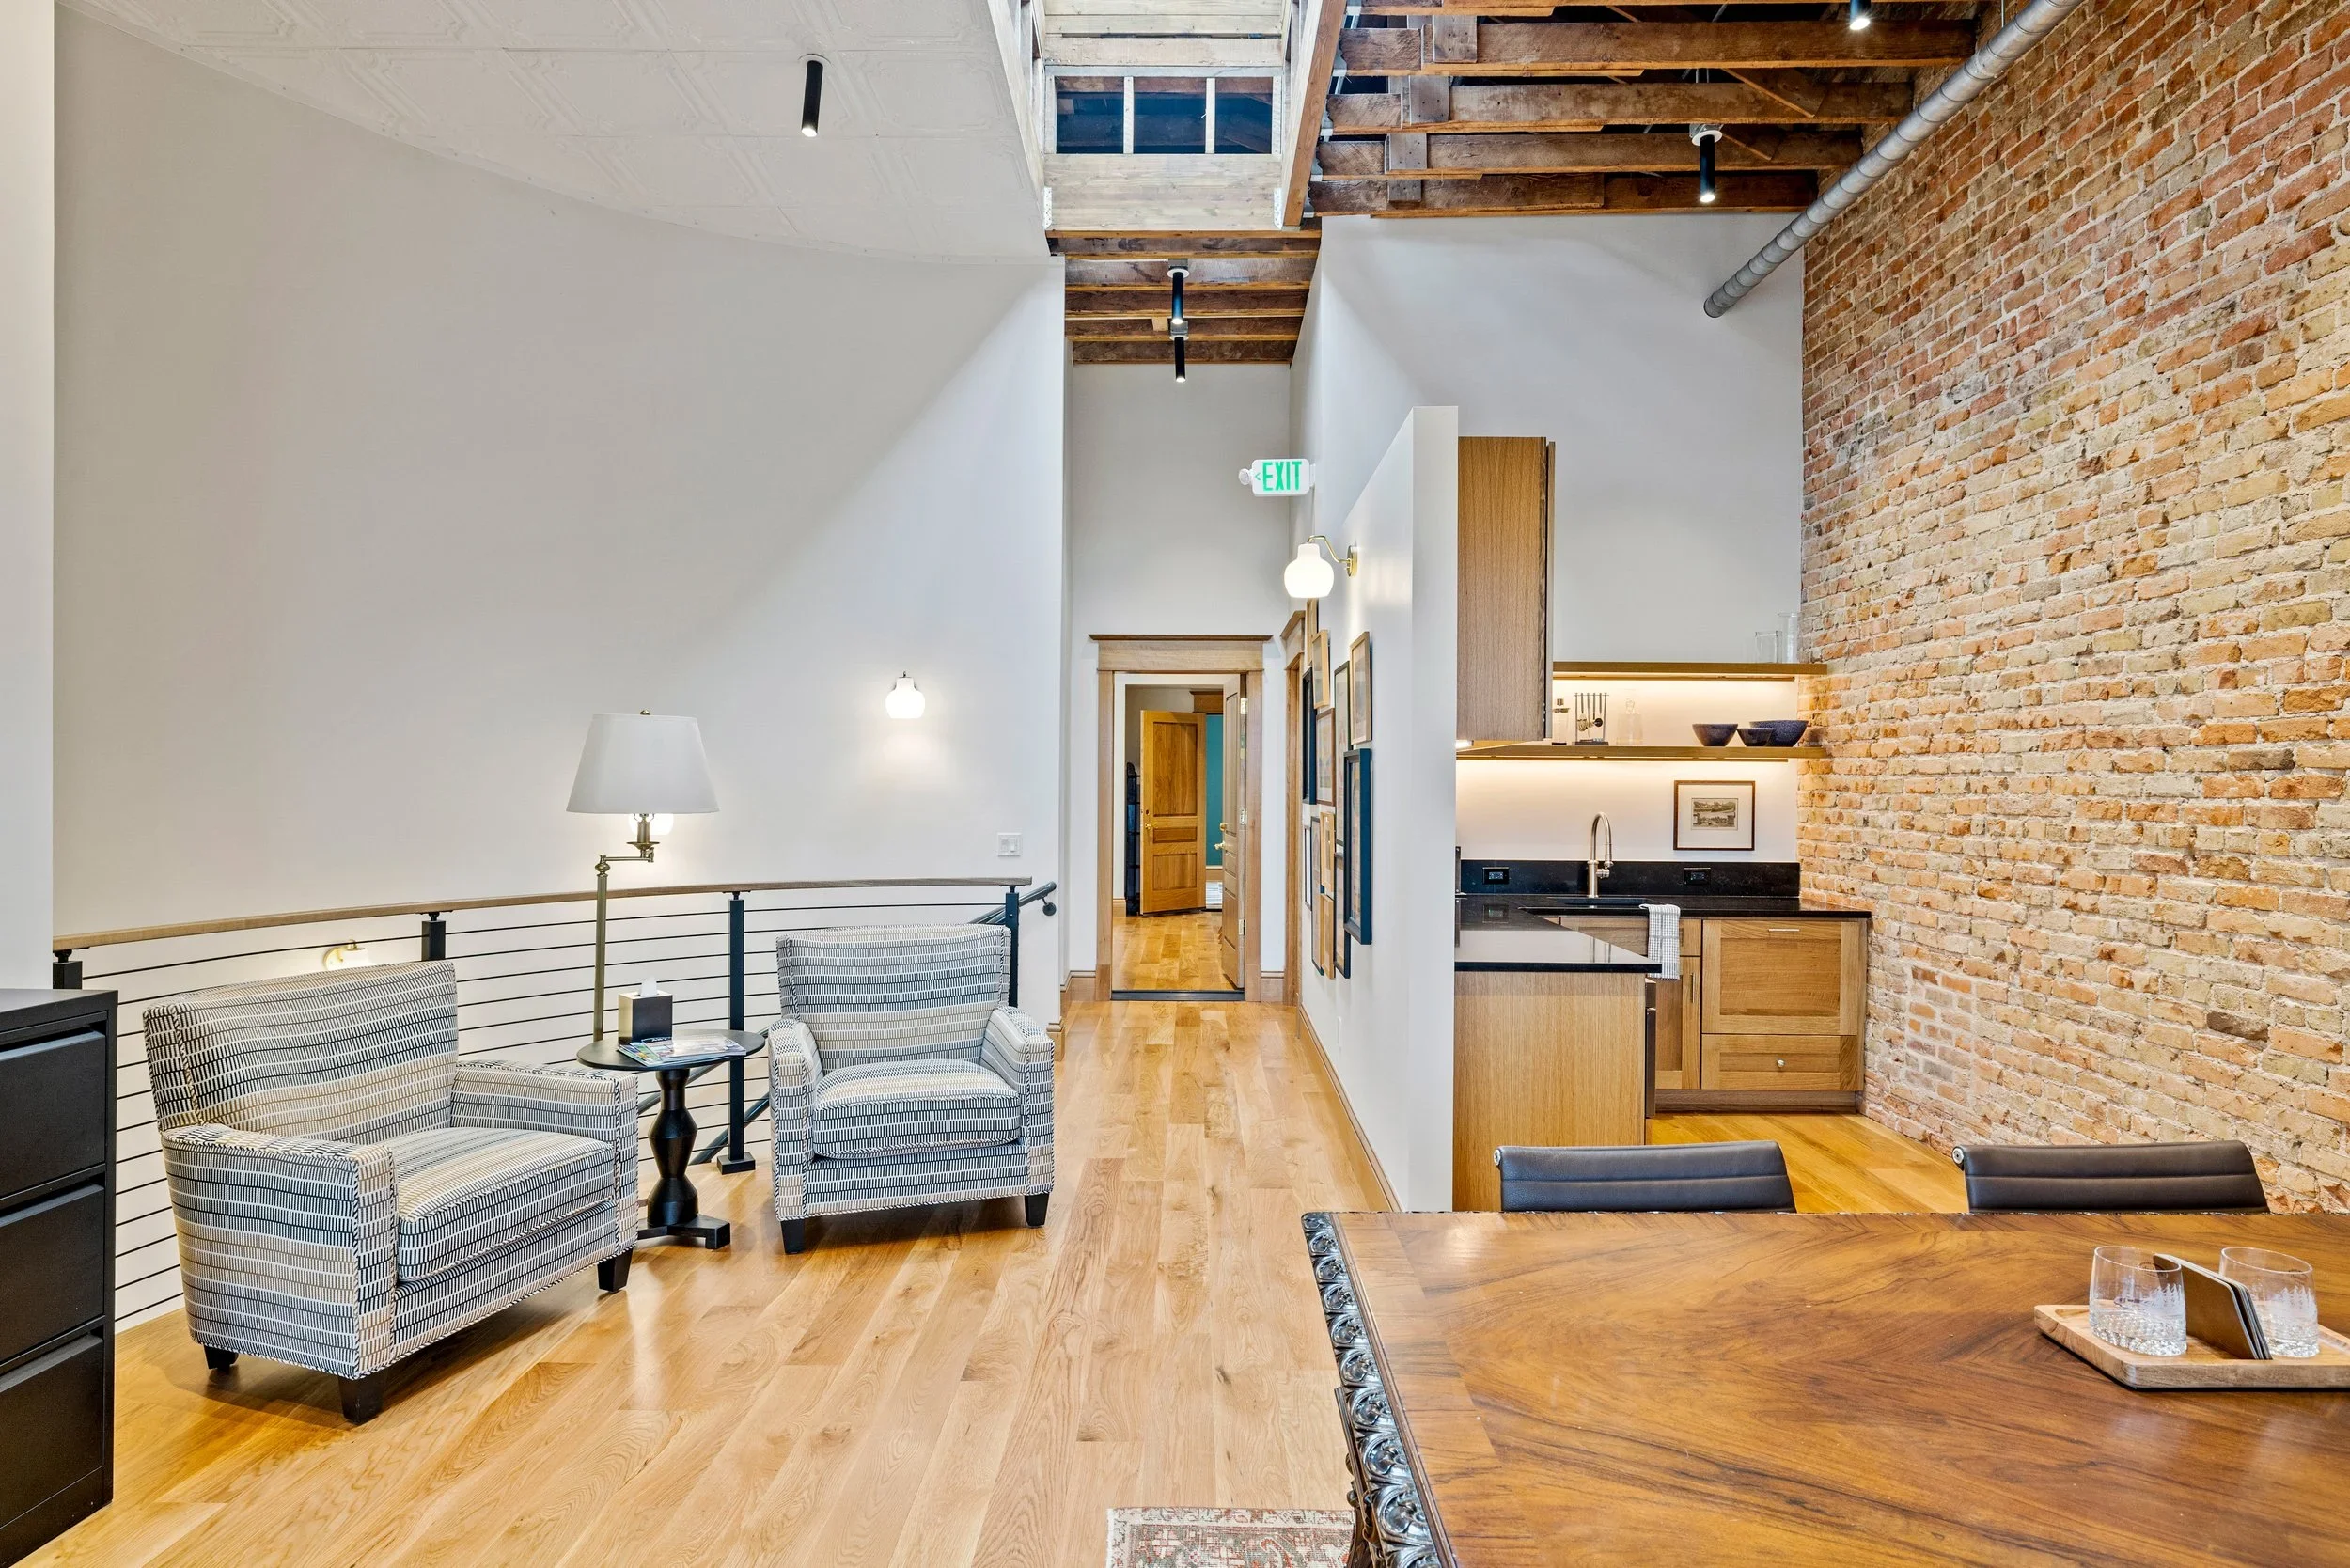
![Interior of a modern apartment with hardwood floors, a brick accent wall, a kitchen with wooden cabinets and open shelves, and a sitting area with striped armchairs, a table, and standing lamps.]()
06
-
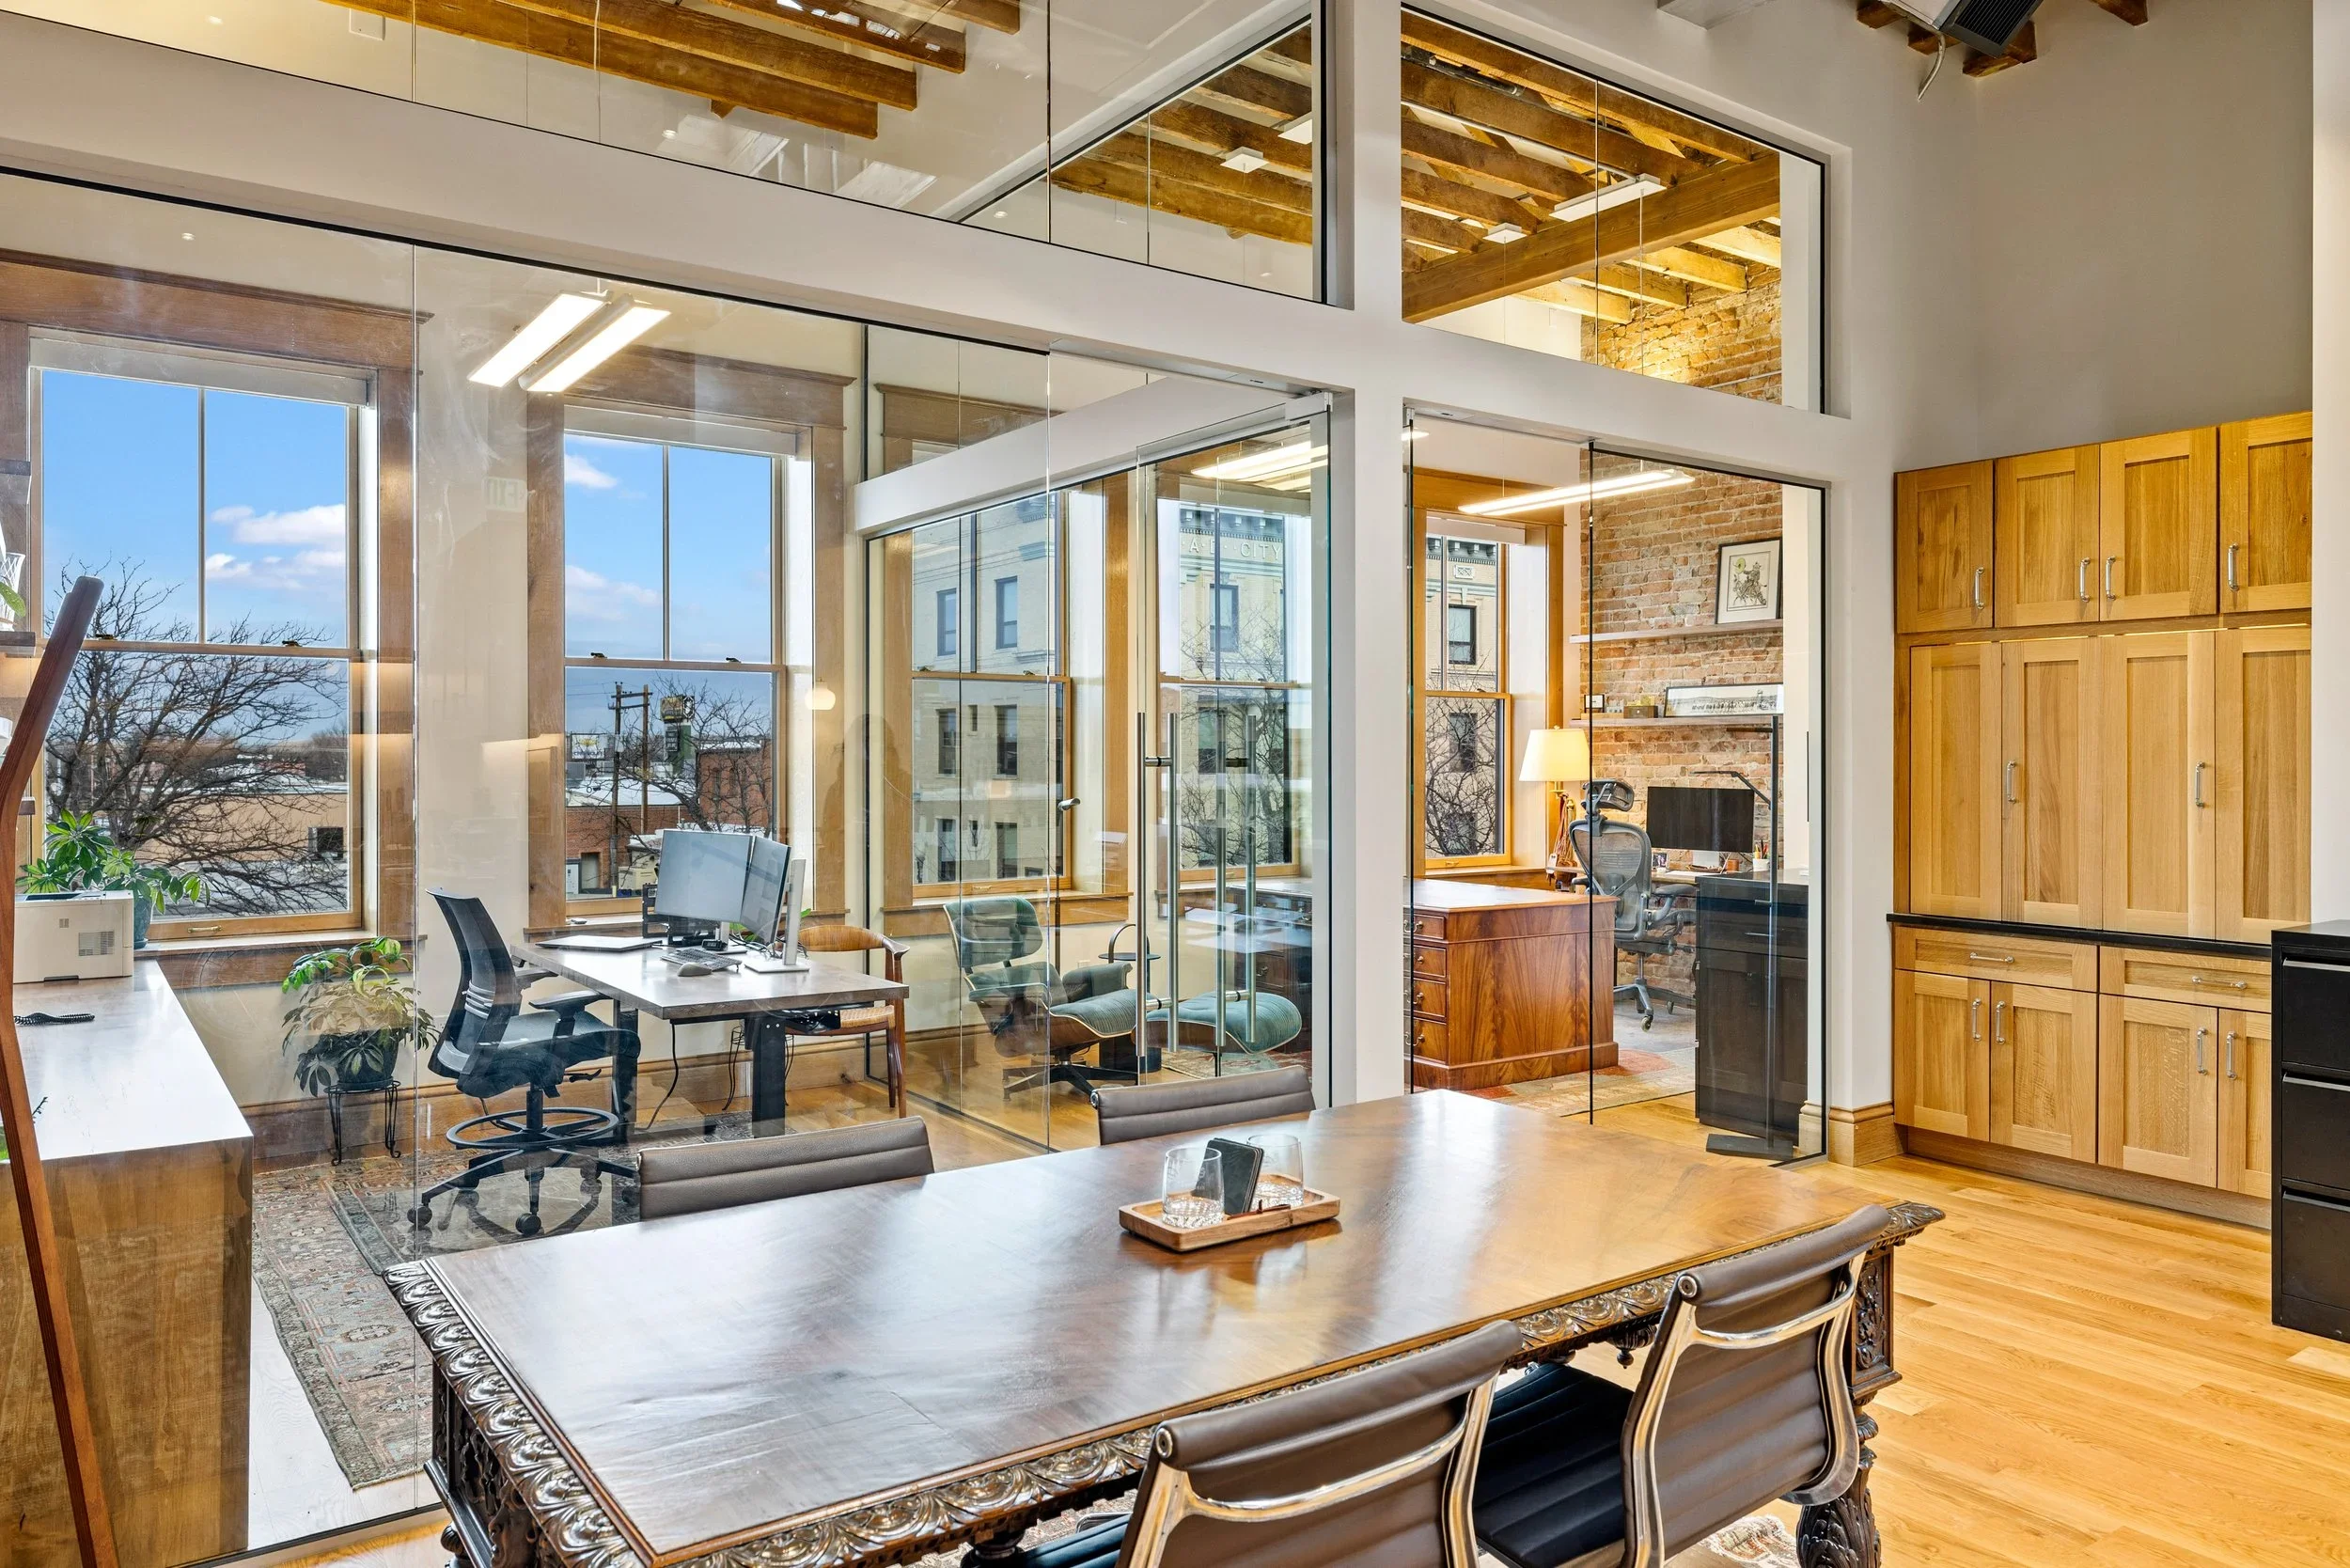
![An office space with a large wooden table and ornate chairs in the foreground. Behind, there's a glass room with multiple workstations and computers, large windows showing a cityscape, and wooden ceiling beams. Inside the glass room, there are additional chairs, desks, and a brick wall with a shelf and a framed picture.]()
07
-
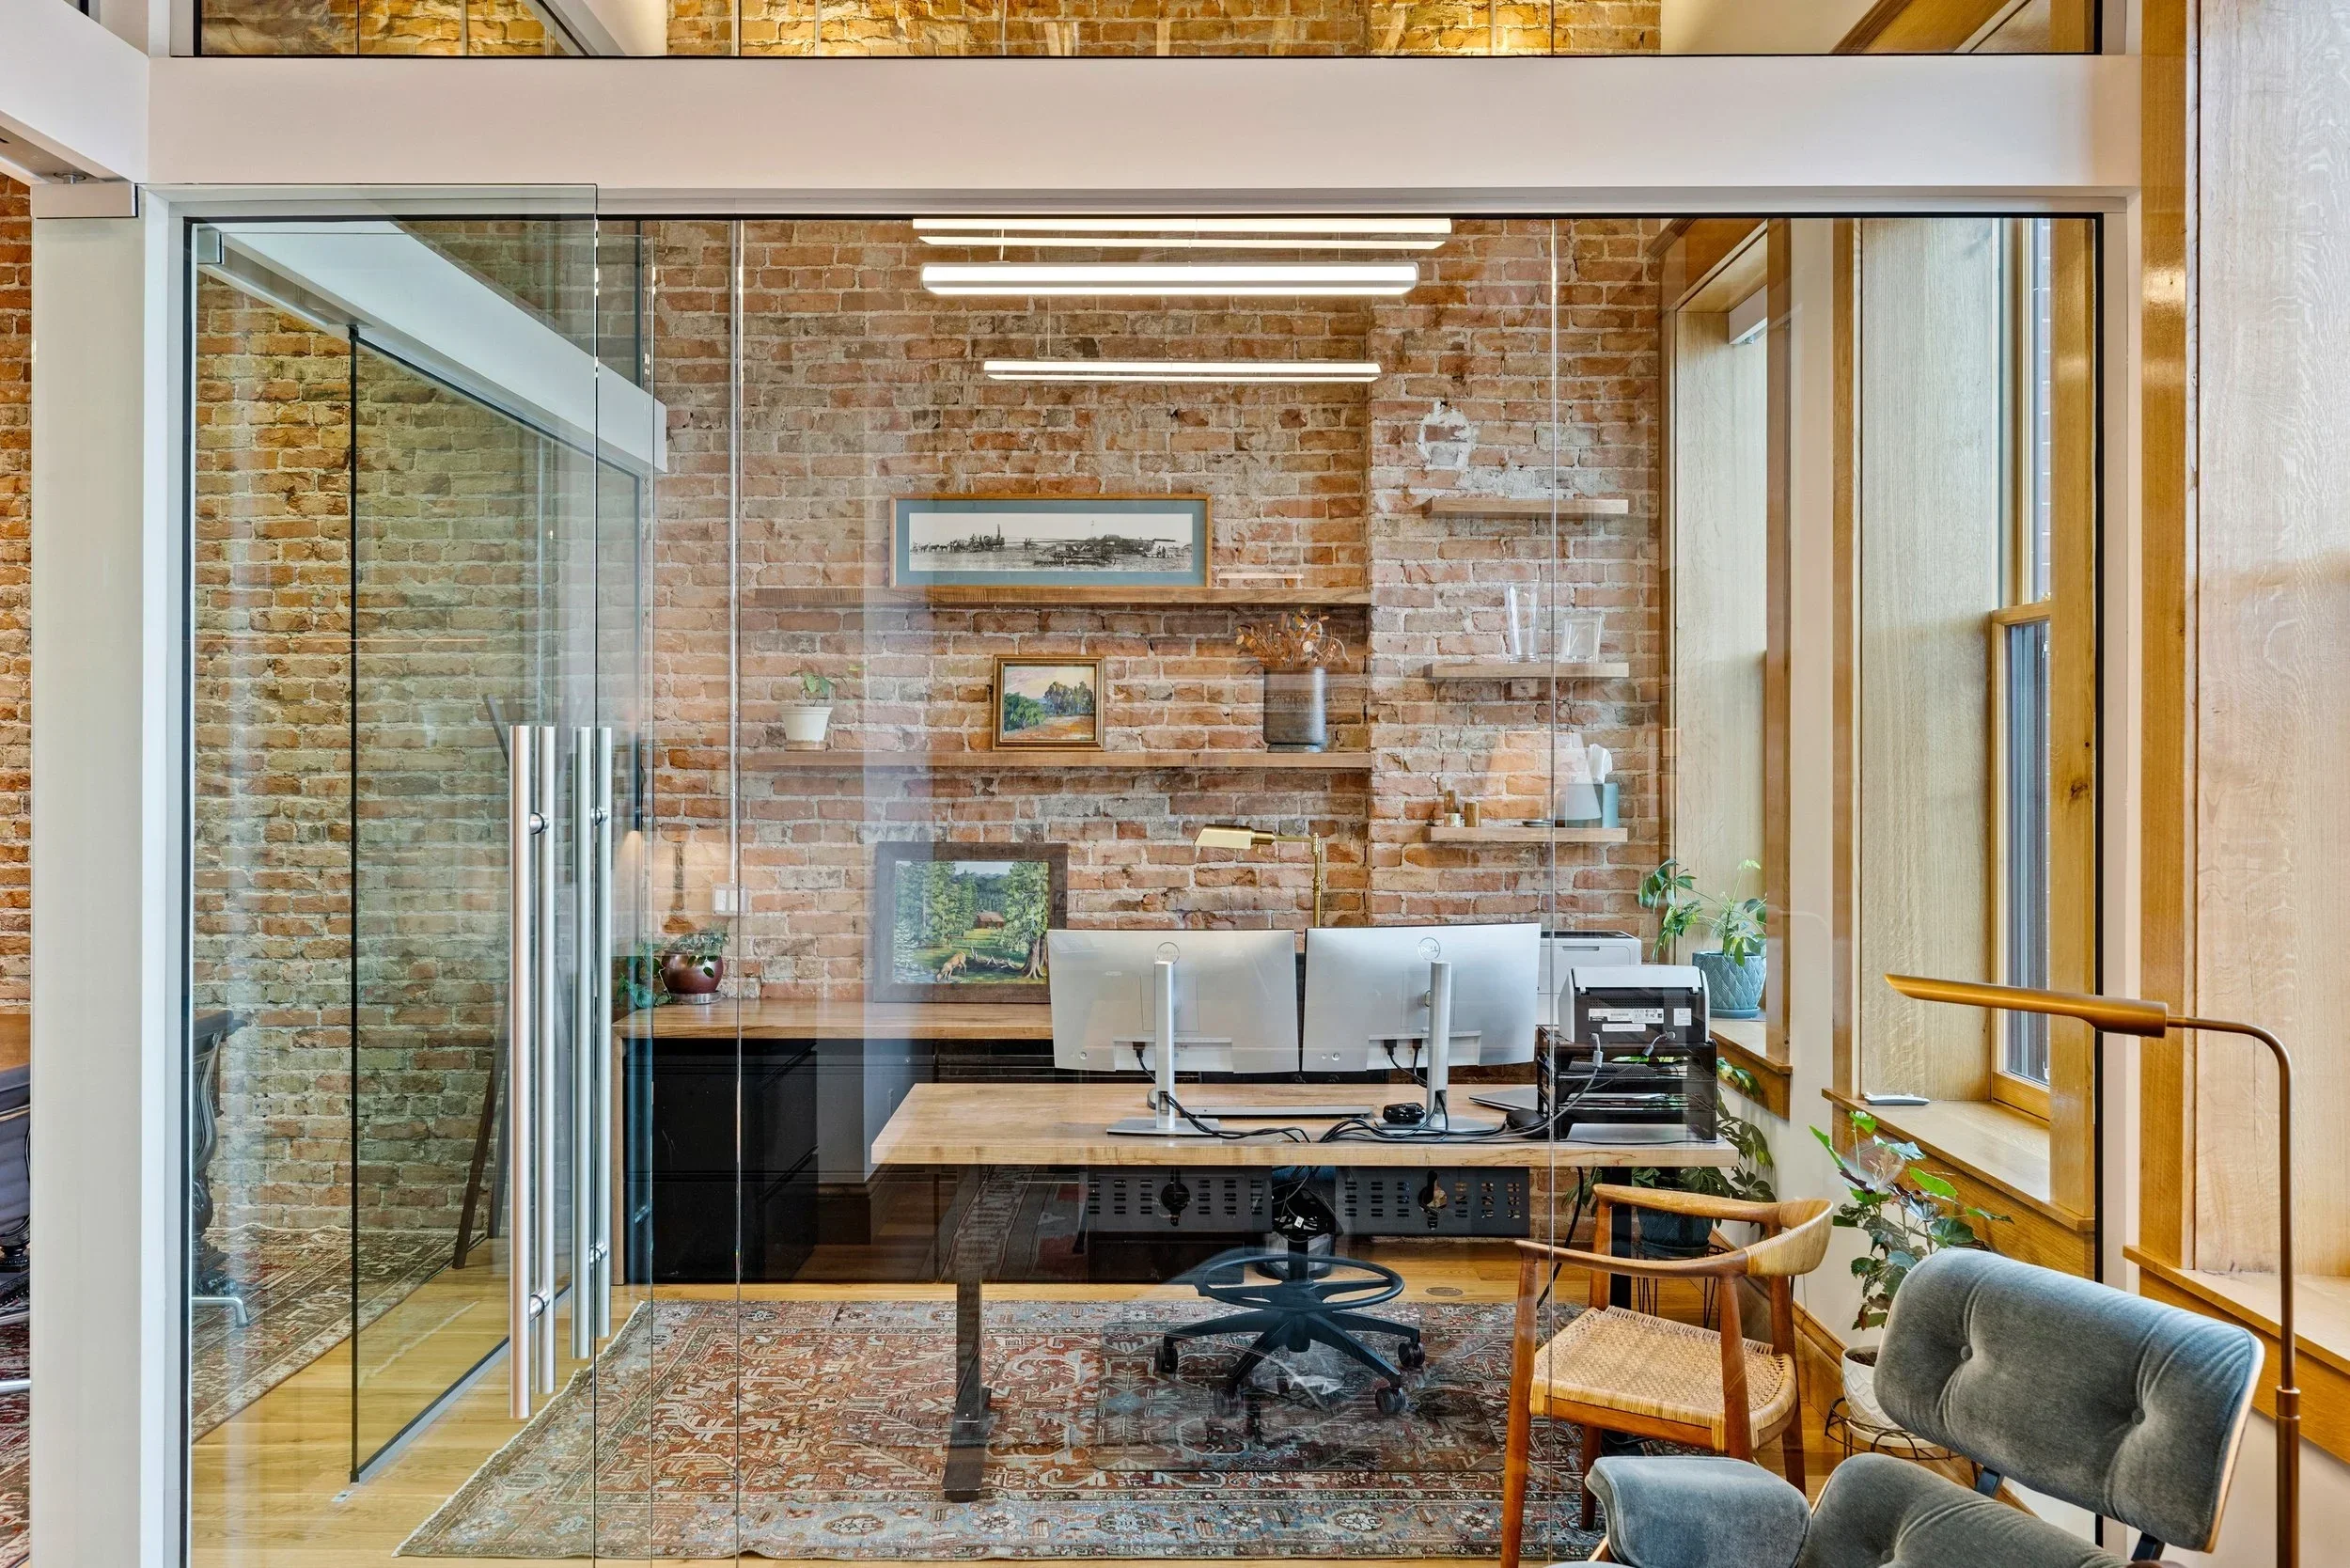
![Modern office with brick walls, glass walls, and large windows, featuring a work desk with two computers, wall art, houseplants, and furniture.]()
08