
Mountain Centric
Wyoming
2024
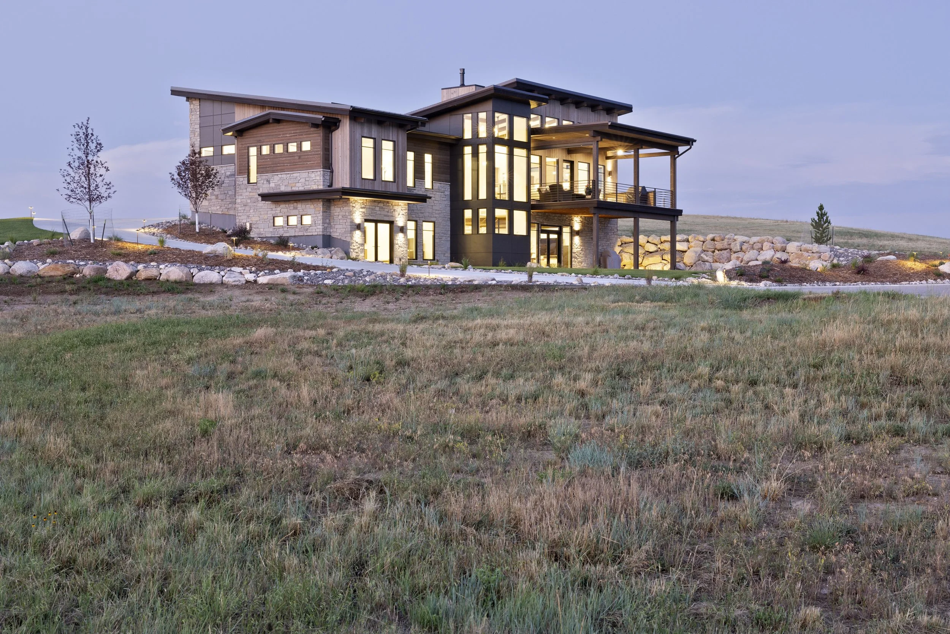
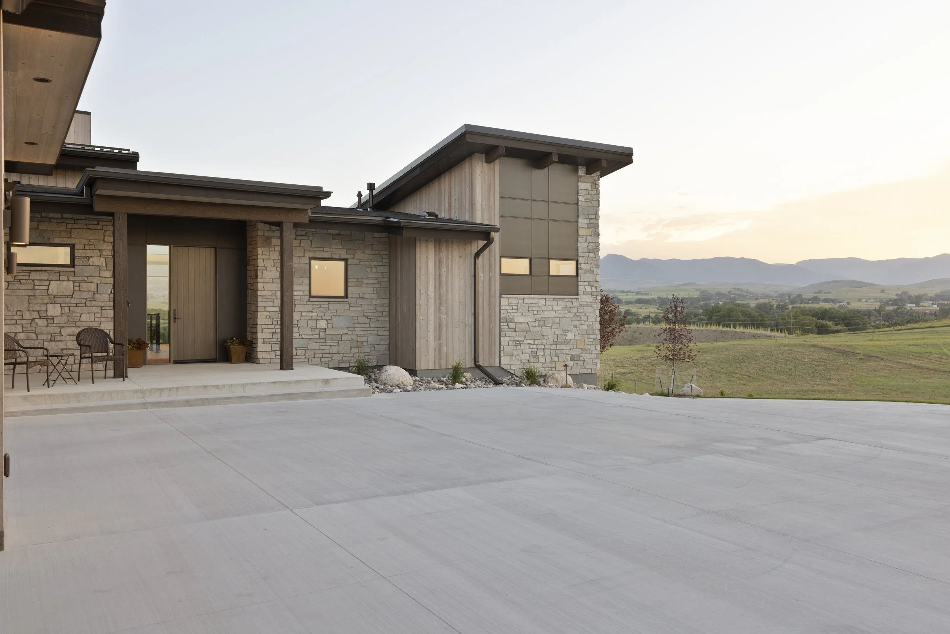
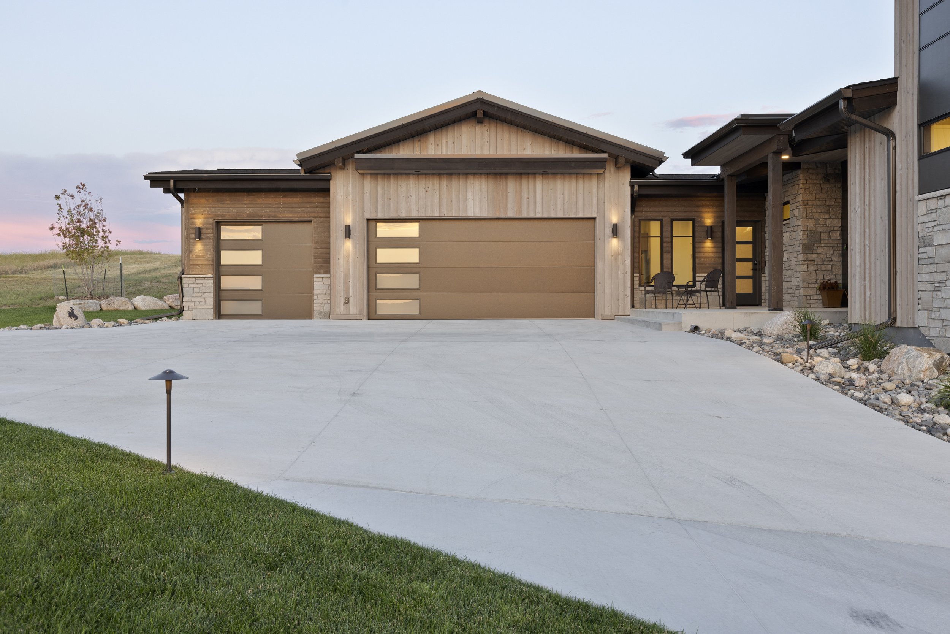
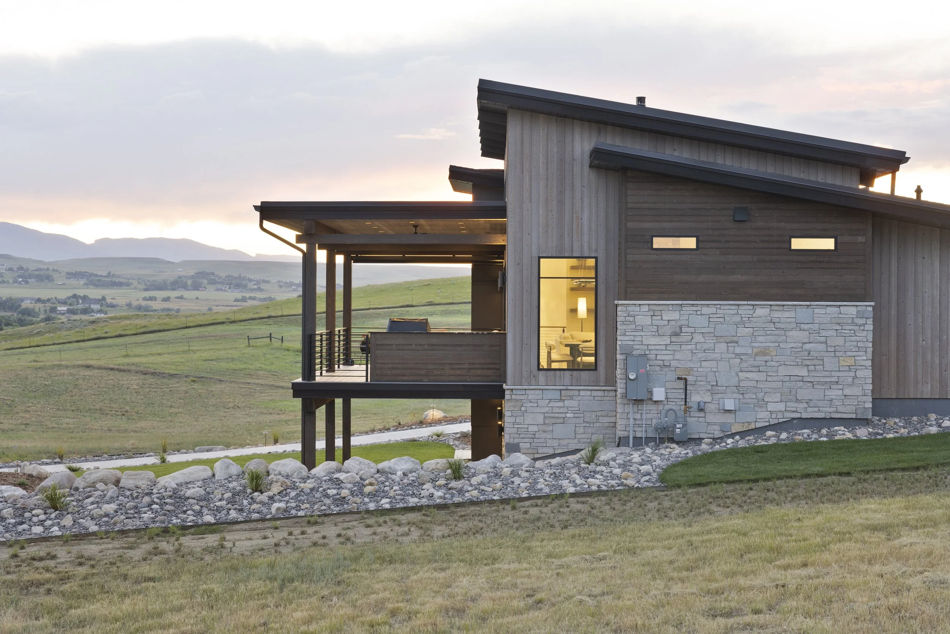
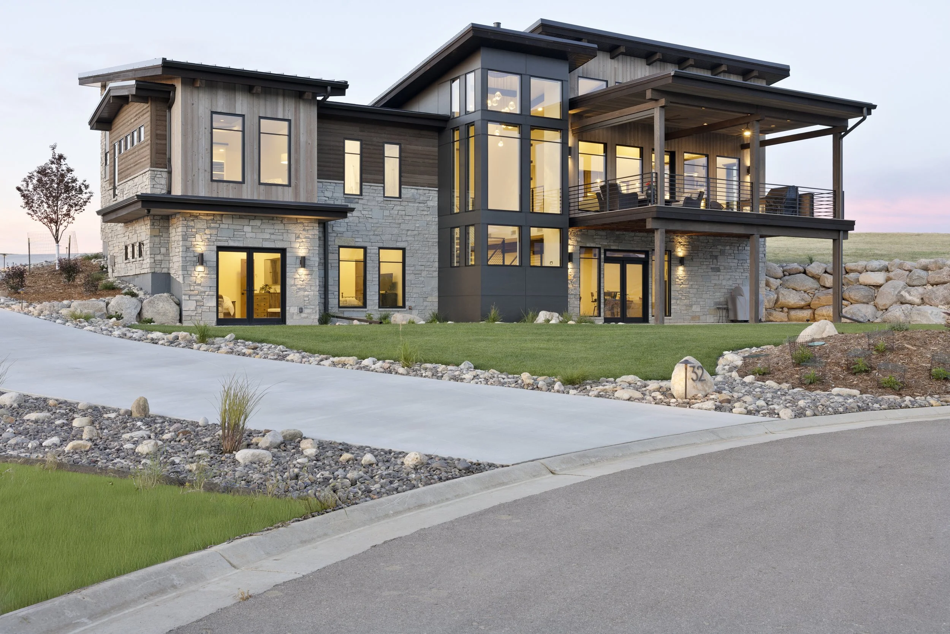
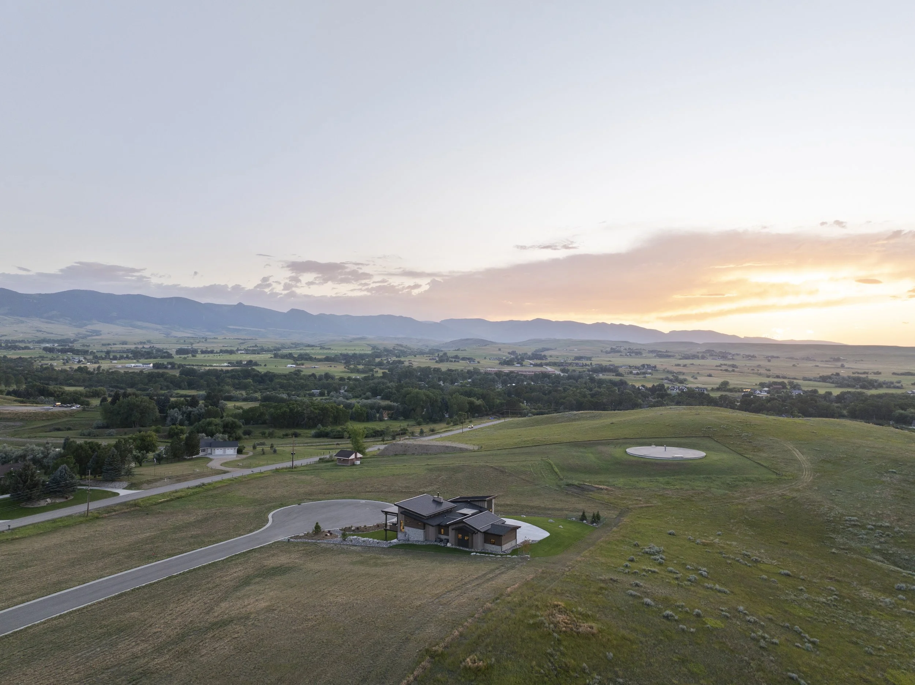
Designed against - and for - Wyoming’s Bighorn Mountain range. The massing is low and lateral, stepping with the site to minimize cut-and-fill and capture views of distant peaks. Masonry anchors the base, grounding the house in its geology, while timber beams and cladding nod the high alpine forrests beyond. Deep overhangs and operable screens provide sun and snow control, extending the hours of exterior spaces and the lifespan of the structure.
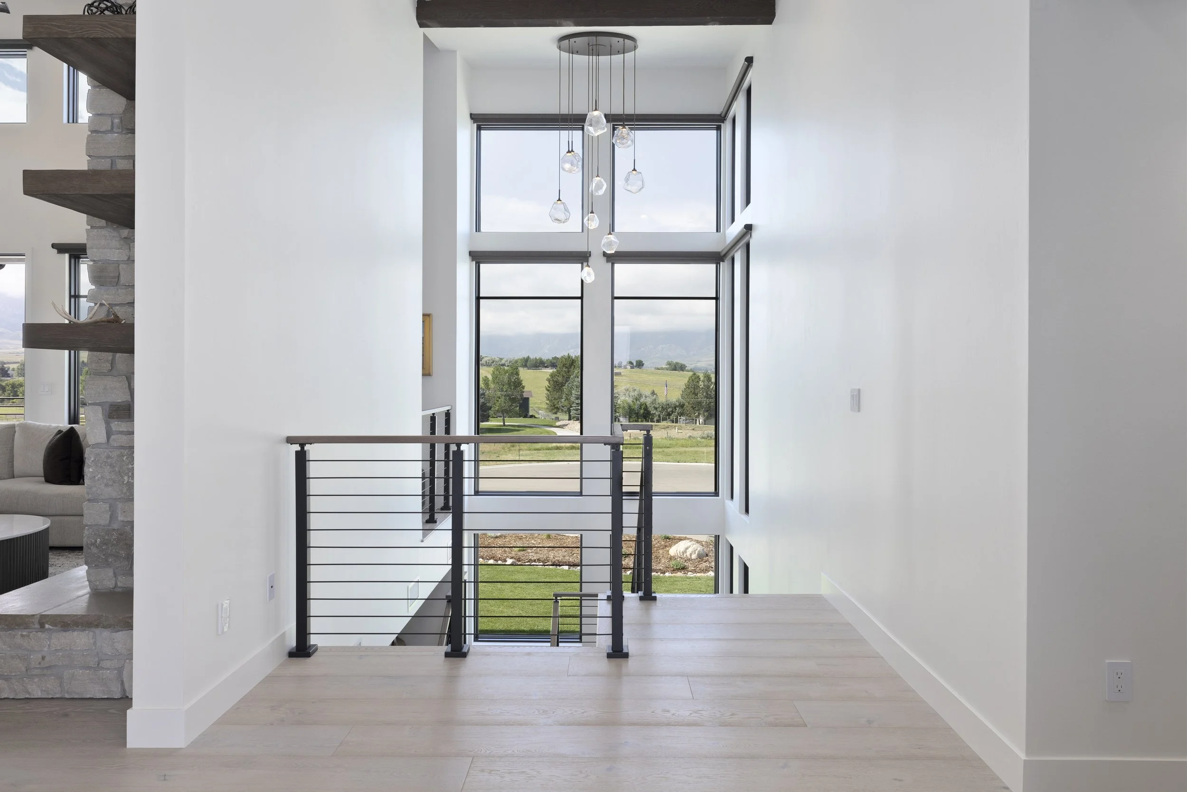
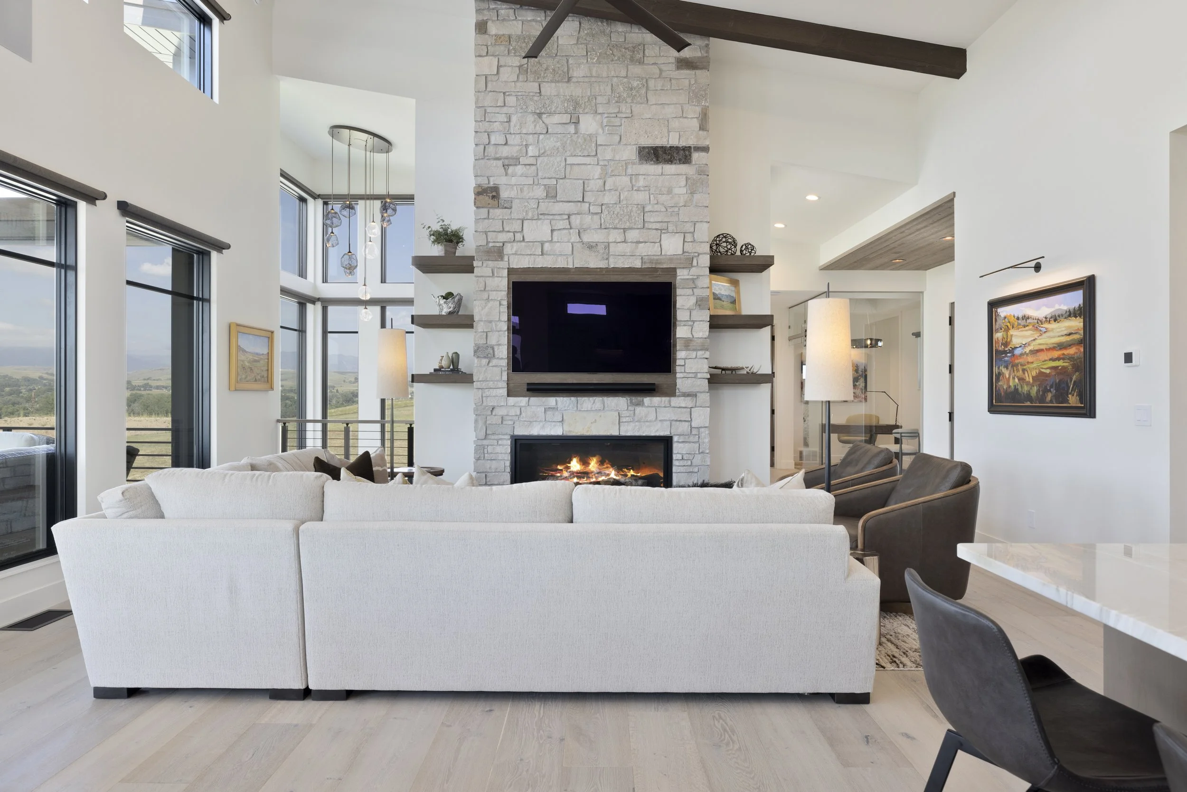
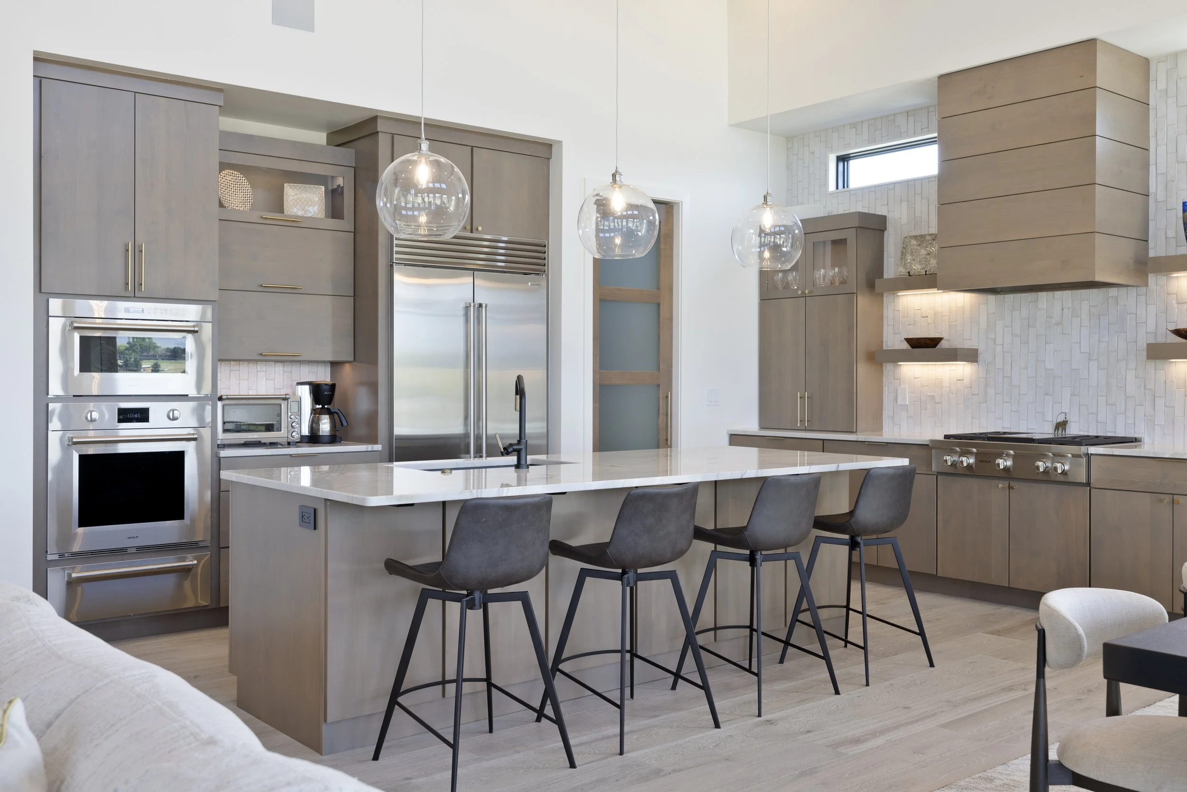
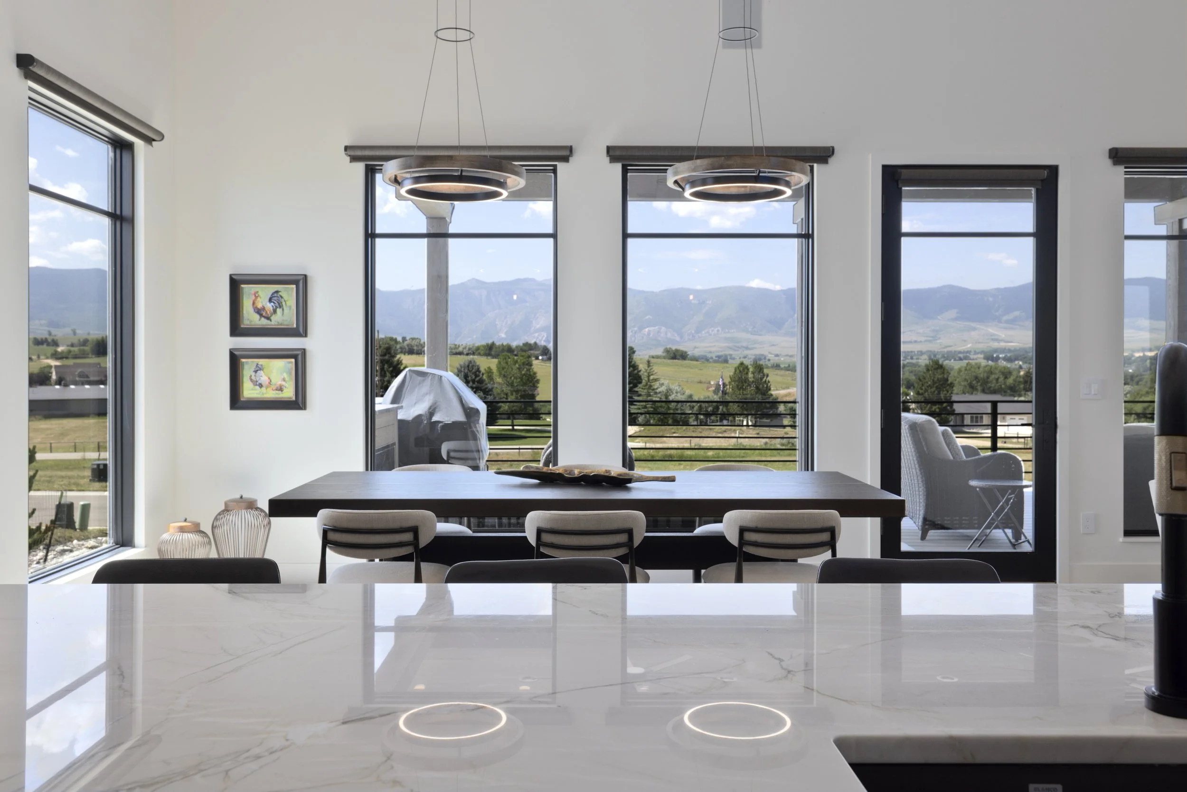
Large glazed planes are carefully oriented to capture winter sun, admit daylight and dissolve the boundary between interior and exterior. Interior spaces prioritize material honesty and craft—hand-finished millwork, deep wood grains, and natural finishes that patina with use—creating a tactile, understated luxury.
The result is a home that feels inevitable to its place: resilient, holistic, and composed to celebrate the vast, changing light and quiet of the Bighorns.
Works completed under Arete Design Group.
-
![Modern house with large glass windows and a balcony, illuminated from inside, surrounded by a landscaped yard with trees and rocks.]()
01
-
![An image of the Cultural Center.]()
02
-
![An image of the Cultural Center.]()
03
-
![Modern house with wooden and stone exterior in a rural landscape during sunset, featuring a balcony and large windows.]()
04
-
![An image of the Cultural Center.]()
05
-
![]()
06
-
![Modern living room with a white sectional sofa, a stone fireplace with a TV above, and large windows showing a scenic view outside.]()
07
-
![Modern kitchen with gray cabinetry, stainless steel appliances, a white island with a marble countertop, and three hanging glass pendant lights above the island. There are gray barstools around the island and a white brick backsplash behind the stove.]()
08
-
![Modern kitchen with a white marble island countertop, dining table with chairs, large windows showing a scenic mountain view, and contemporary pendant lights.]()
09
-
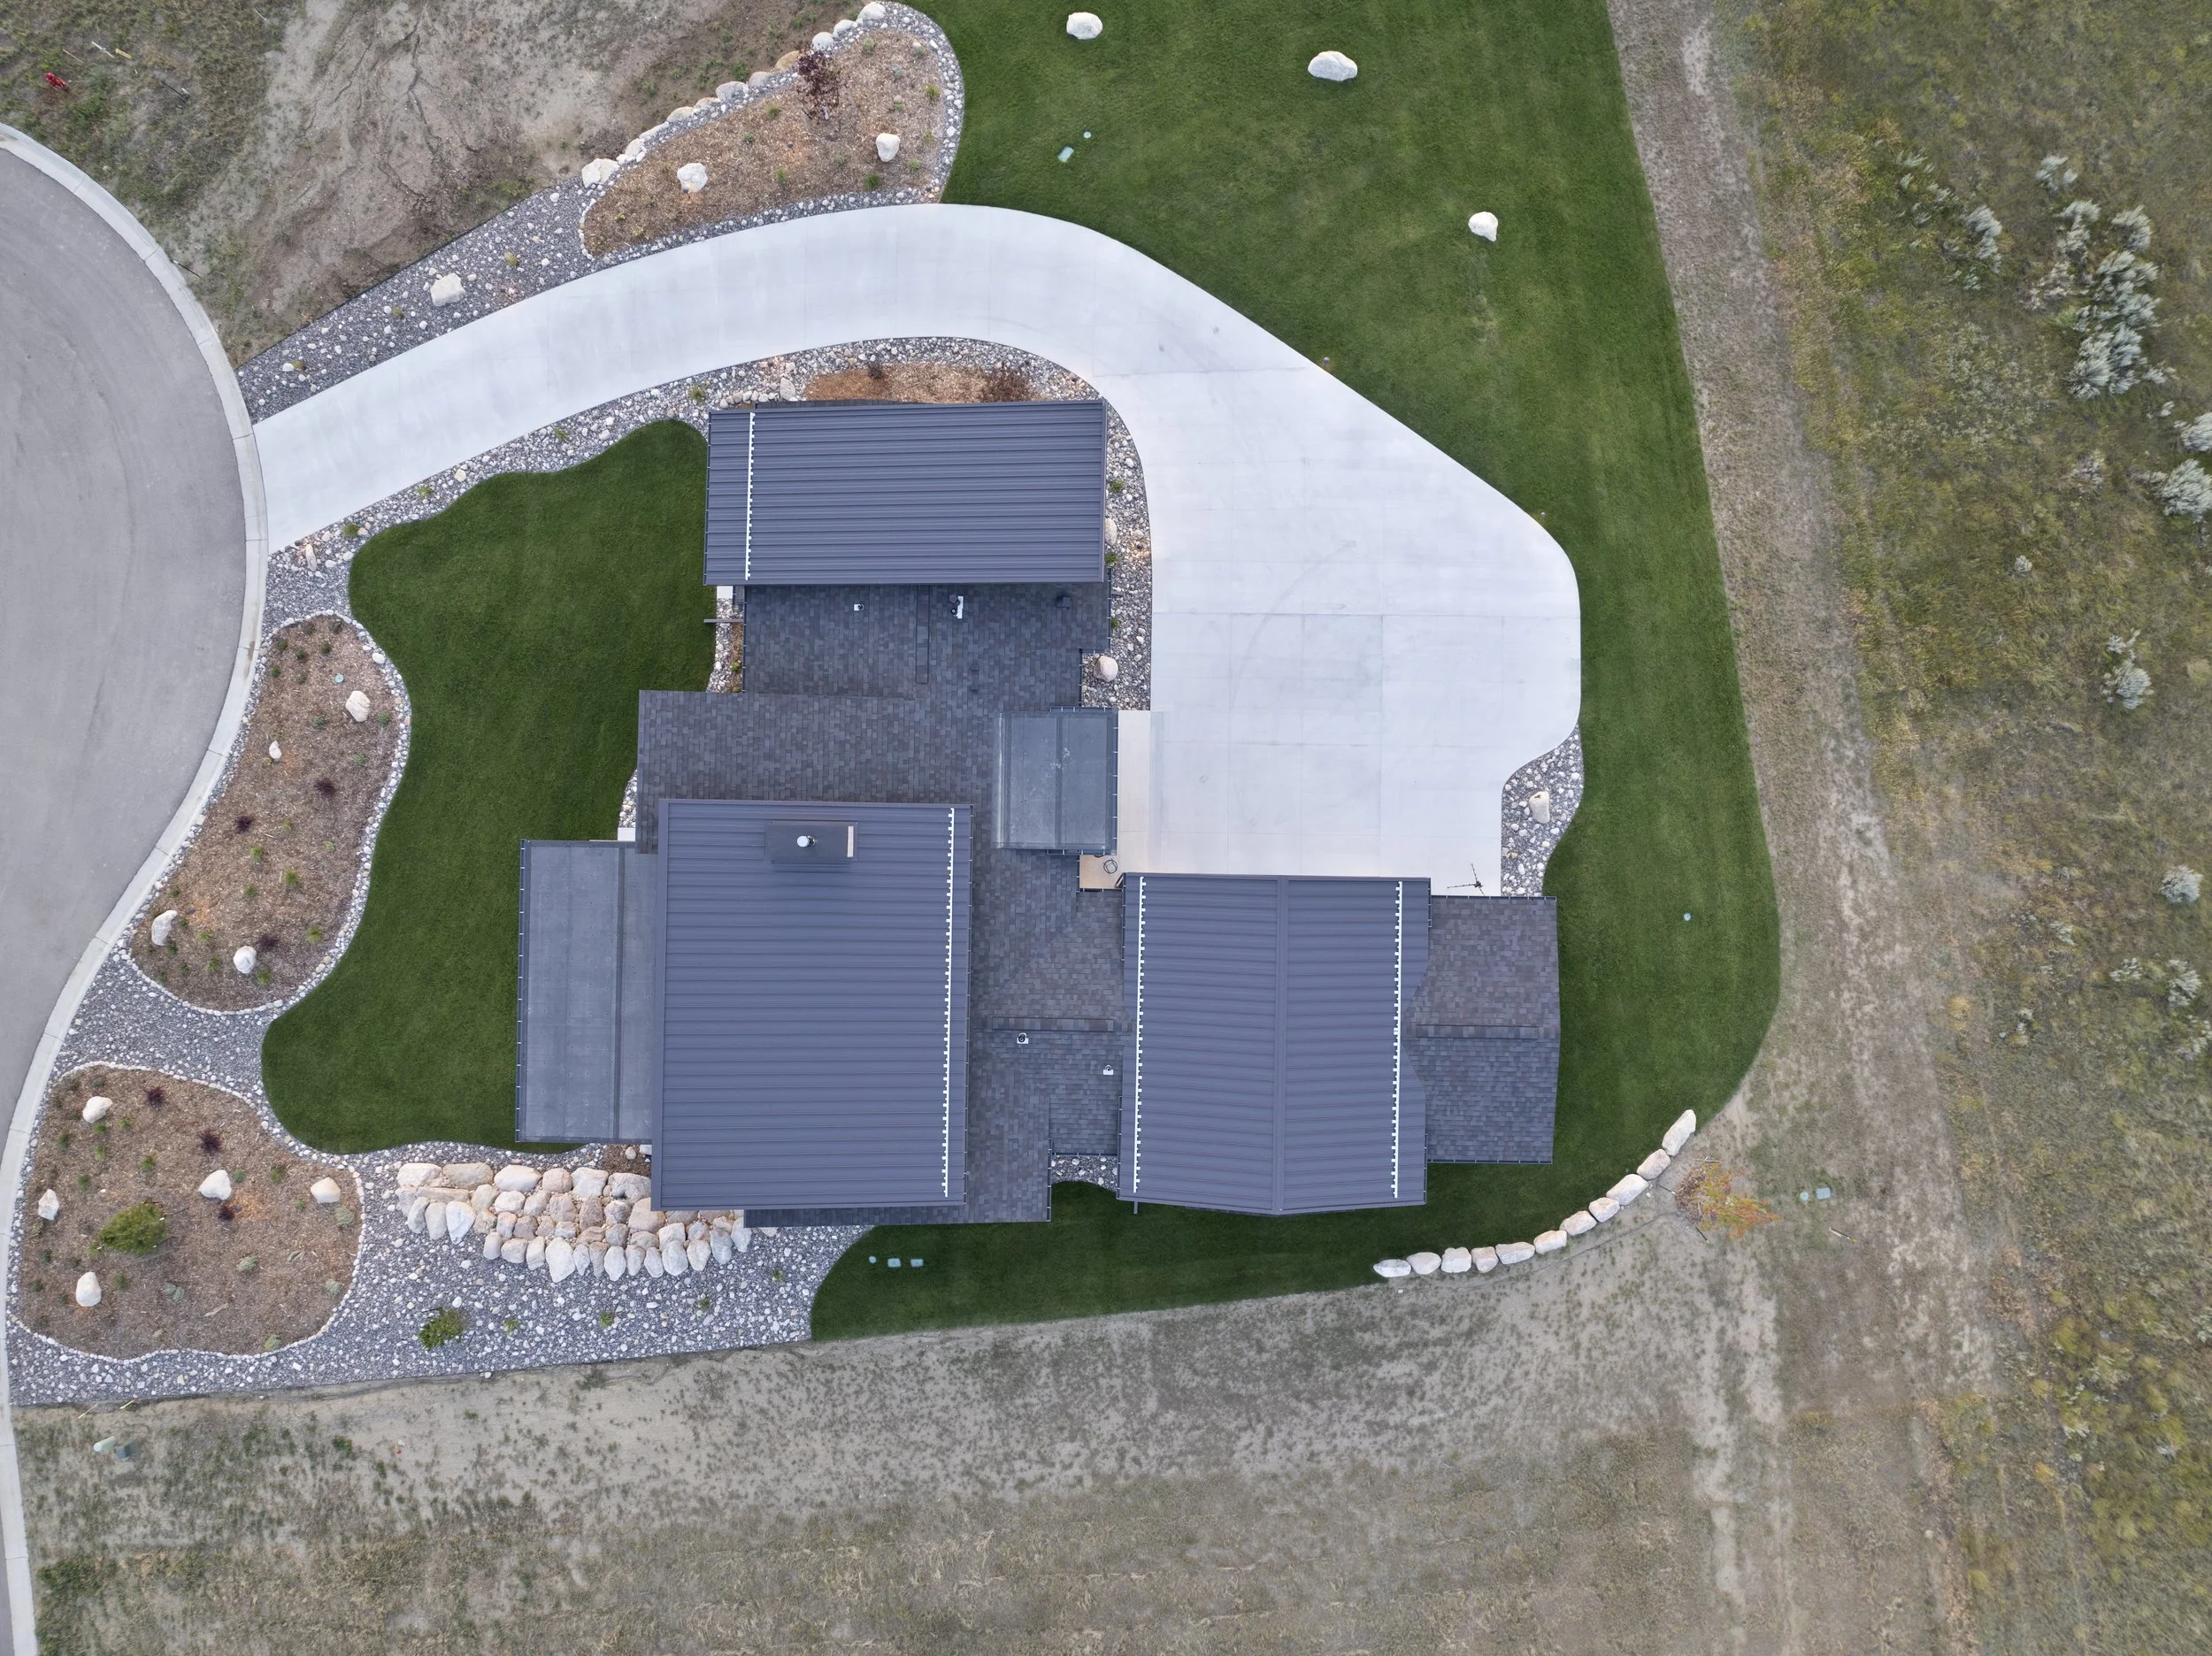
![An aerial view of a modern house with a gray roof, surrounded by a manicured lawn, a winding concrete pathway, landscaped garden beds with rocks and plants, and undeveloped land with sparse vegetation.]()
10